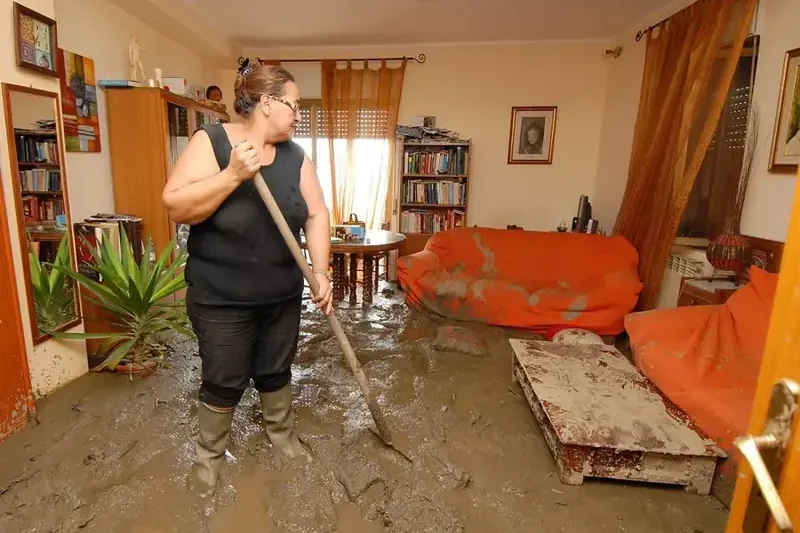
Water appearing beneath an exterior door in Greenwood leaves a useful starting point for inspection: the threshold and the surfaces directly beside it. Southwest of the rail corridor, the city has a predominantly suburban setting and a small downtown. At an affected home or shop, cleanup follows the actual water path across the doorway and into the interior.
Key takeaways
- Photographs of the doorway can preserve the entry marks before water removal changes them.
- The door frame, threshold and adjacent floor belong in the same initial assessment.
- Outdoor water needs a cleanup approach that accounts for debris and contamination.
- Stopping exterior entry and drying the interior are separate tasks to coordinate.
- Repeat floor and wall measurements determine what remains after the visible puddle is gone.
Record where the water first crossed the door
The resident's account should distinguish water seen under the door from water dripping down its frame or appearing beside the wall. Those observations help direct the inspection and are easiest to preserve before towels, moved furniture or cleanup equipment obscure the original pattern.
Photographs from a safe interior position can show the wet threshold, adjacent trim and the direction of the trail across the floor. Outdoor inspection should wait until conditions allow safe access, especially when standing water or poor visibility makes it difficult to see the walking surface.
The stormwater cleanup assessment uses the entry location to begin tracing the loss. A technician then checks the materials reached by the water, keeping the doorway observations connected to the interior survey instead of treating them as an isolated exterior repair question.
- Describe whether water appeared below, beside or above the door.
- Photograph the inside edge before moving nearby contents.
- Keep unsafe outdoor areas outside the inspection route.
Read the threshold and trim as separate surfaces
A doorway combines materials that can respond differently to water. The threshold may shed visible liquid while trim ends, joints and the supporting floor hold dampness, so the technician records each component rather than assigning one condition to the entire entrance.
Inspection also checks the connection between the door frame and the adjoining wall. A narrow wet mark along an edge can lead to a concealed area, and any proposed opening should explain what question it answers about the water path or access for drying.
Greenwood is primarily in Jackson County, with a small portion extending into Cass County. At the property level, the important cleanup distinction is between the entry assembly and the rooms behind it, with the condition of each surface described in terms the owner can recognize.
- Check the ends of trim at floor level.
- Identify joints beside the door frame.
- Photograph the supporting surface wherever it is exposed.
Follow the trail beyond the entrance mat
An entrance mat can absorb or conceal some of the water that crossed the doorway. The floor below it needs inspection, and the mat's condition should be assessed before it is moved through clean rooms or returned to the same position after the visible spill is removed.
The technician follows the wet route around furniture and toward connecting doorways. A change in flooring is a useful place to establish separate observations, because a hard surface near the entrance and a covered floor farther inside can have different access and drying needs.
Interior water extraction reaches the pooled liquid while the room survey identifies the remaining wet footprint. Taking photographs as contents are cleared helps show which sections were hidden during the first look and why the scope may extend beyond the entry hall.
- Inspect beneath mats and other items at the entrance.
- Mark the point where the flooring changes.
- Check corners concealed by moved furniture.
Account for what the outdoor water carried inside
Rainwater that crosses outdoor surfaces can bring soil and debris into a building. The cleanup assessment considers that contact history before deciding how to handle affected contents, which finishes can remain and what cleaning is needed before drying equipment is placed.
A thin layer of sediment can settle in floor joints or behind trim even after the open water has receded. The crew should identify those locations and explain any access or removal needed to reach them, with photographs preserving the condition before the surfaces are cleaned.
The owner benefits from a scope that separates liquid removal, debris handling and treatment of retained surfaces. Those are different tasks, and describing them clearly helps avoid the impression that wiping a doorway and placing a fan completes the interior cleanup.
- Identify debris caught along floor joints.
- Keep affected contents separate during assessment.
- Describe cleaning access before planning material drying.
Plan the entry repair alongside the interior work
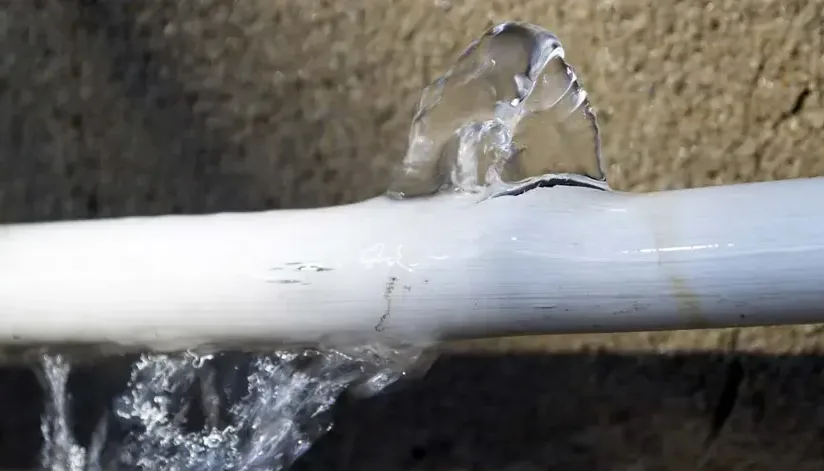
The cause of doorway entry needs its own assessment. The person evaluating the exterior should receive the discovery photographs and the indoor water path so the work can focus on the relevant opening and surrounding conditions rather than relying only on the door's appearance after the rain.
Interior mitigation should also record whether water continues to enter. A new wet trail changes the project conditions and needs to be distinguished from moisture left inside the assembly, particularly if the room is being monitored while exterior correction is still underway.
The repair schedule should preserve any access needed to inspect or dry the threshold support and adjoining wall. Covering those areas before the interior team completes its checks can make the remaining condition harder to evaluate and add avoidable steps to the project.
- Share entry photographs with the exterior repair professional.
- Record any fresh water separately from the first release.
- Coordinate trim replacement with concealed surface checks.
Measure the materials that remain at the entrance
Once removal and cleaning decisions have been completed, the technician establishes moisture checks for retained floor, trim and wall components. Each point needs a recognizable location so later observations describe the same material instead of a nearby surface that only looks similar.
The structural drying plan can then respond to the entrance's actual conditions. Equipment placement should account for the narrow doorway, remaining obstructions and the household route through the building, while progress is judged by the surfaces still being monitored.
Drying notes should explain a persistent damp edge rather than hiding it inside a room average. A threshold support or wall base that responds slowly may need another access decision, and the record should show how the technician investigated that specific location.
- Label retained components individually in the drying notes.
- Keep walking routes separate from equipment placement.
- Explain changes made for a slow responding edge.
Inspect the entrance before replacing the finishes
The final walkthrough should revisit the entry path shown in the first photographs. The owner can compare the doorway, adjacent wall and connected floor with the completion images, checking that the record accounts for the places where water was observed or later discovered during access work.
A repair contractor needs to know which trim or covering was removed and what condition remains beneath it. Final material observations and photographs of exposed edges make that handoff more useful than a simple statement that the entrance has been dried.
The owner should also retain the exterior work description with the interior file. Together they explain how the water entry was addressed and what happened to the materials already affected, providing a coherent record if the doorway needs attention during a later repair.
Questions
Does water beneath a door mean the whole door must be replaced?
The entry assembly needs inspection before a replacement decision. The relevant condition may involve the threshold, frame connection or surrounding exterior work, and the repair scope should identify the component involved.
Why is the entrance mat included in the inspection?
Its underside can conceal a wet section of floor and carry debris from the entry. Assessing it separately allows the supporting surface to be checked without moving the problem into a clean room.
Can a small doorway puddle need more than mopping?
Water may have reached trim ends, joints or layers beneath the exposed finish. Those locations need examination even when the open liquid is easily removed.
What happens if rain enters again during drying?
The new entry should be reported and recorded with its location. The technician can then reassess the affected materials and coordinate the source work around the changed conditions.